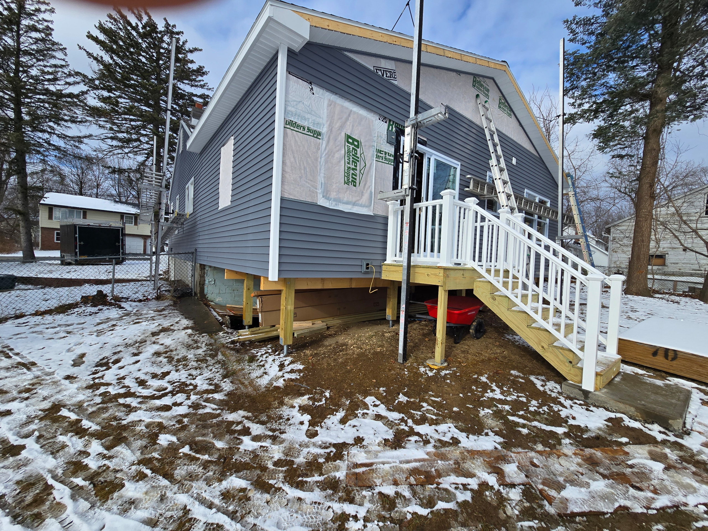
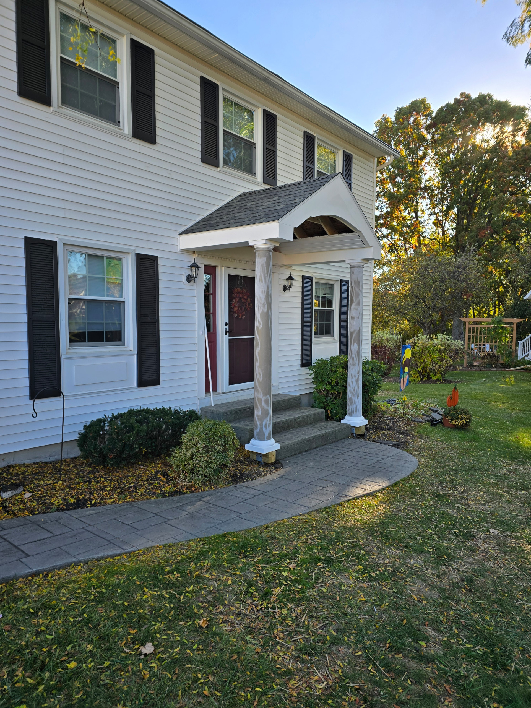
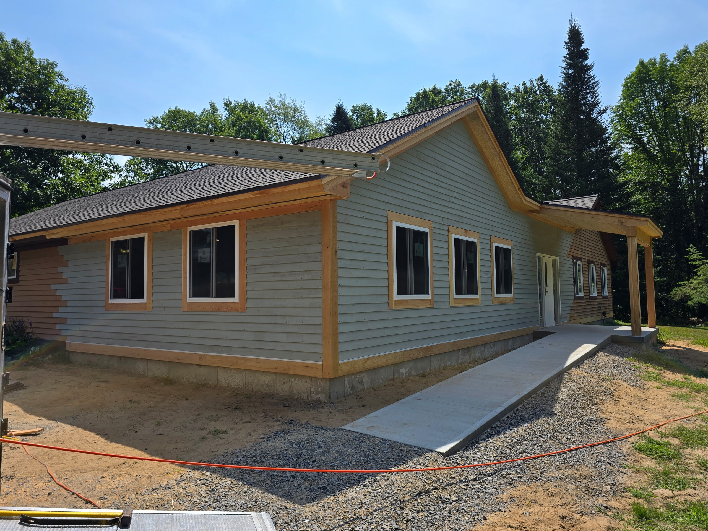
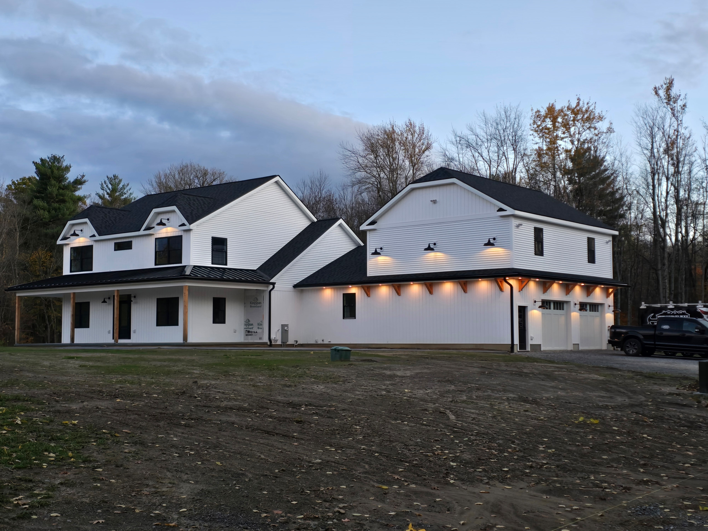
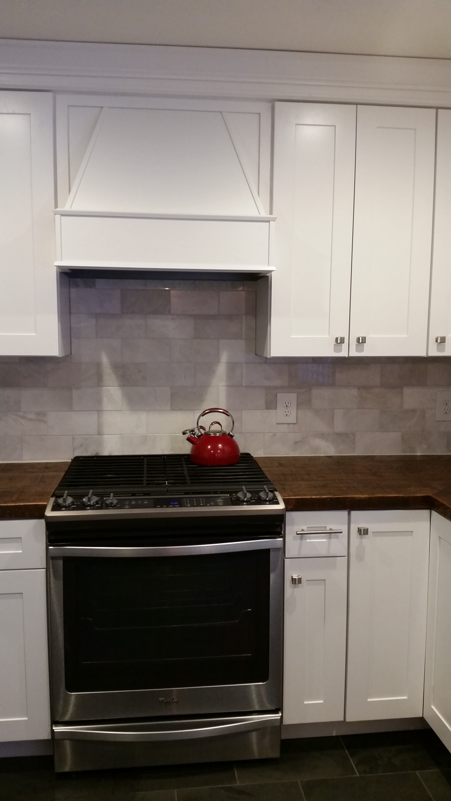
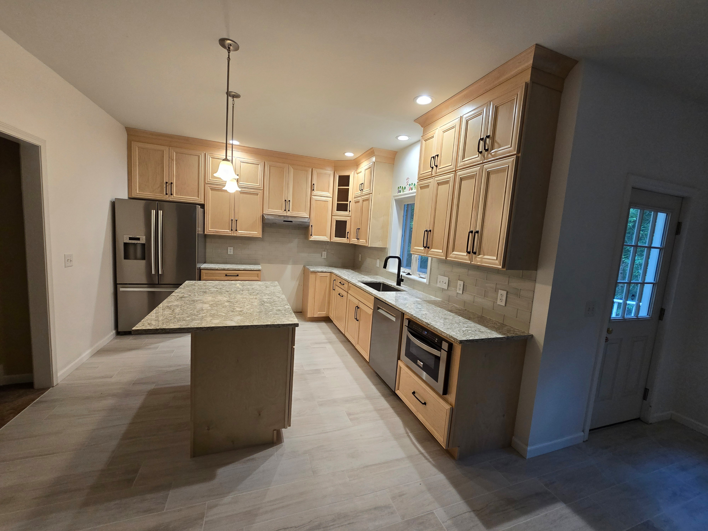
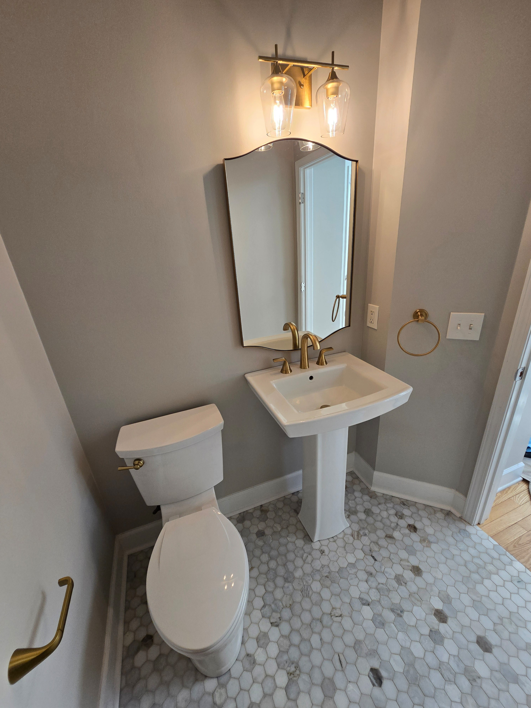
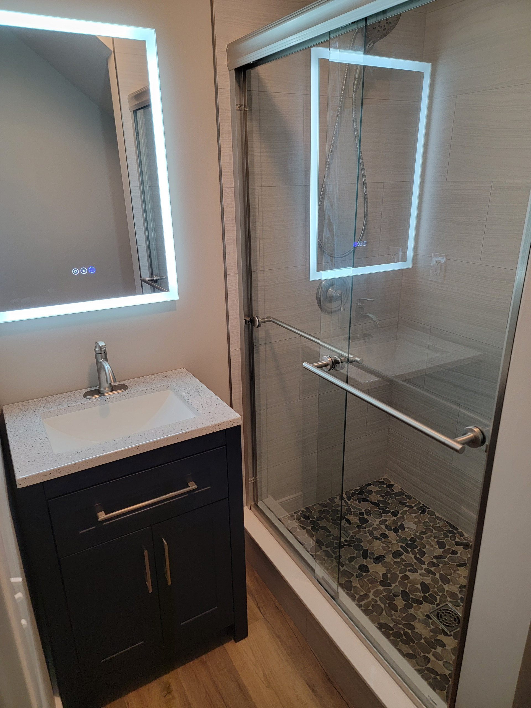
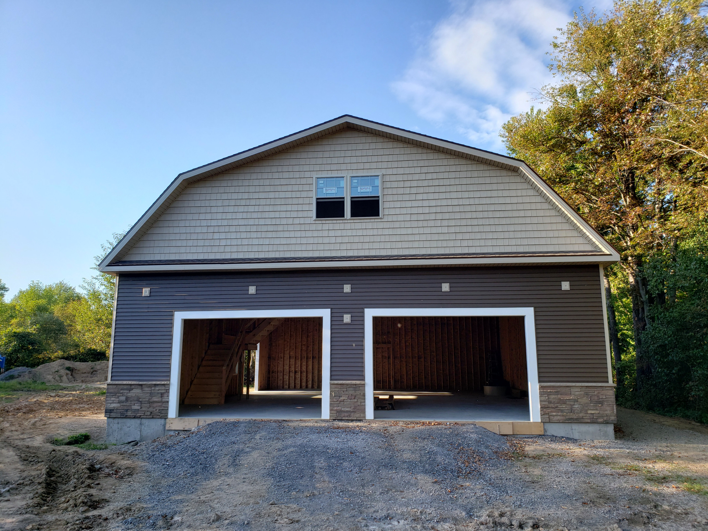
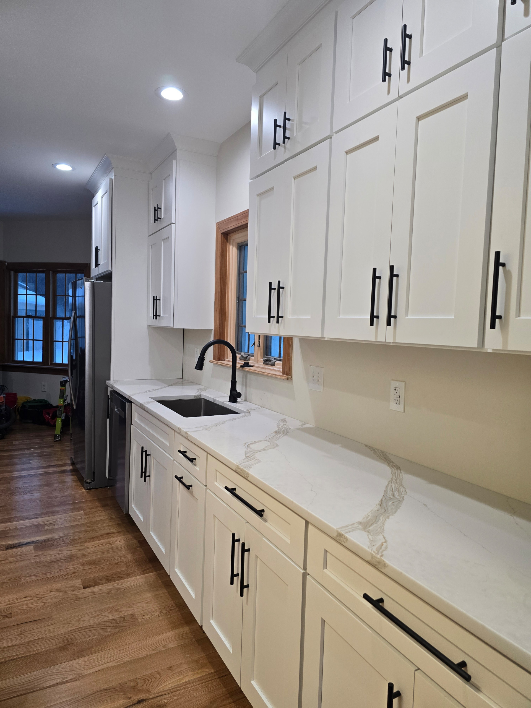
We approach every project through a structured, multi-phase process designed to ensure quality, safety, and clear communication from start to finish.
The process begins with an initial consultation and site evaluation to discuss your vision, budget, and functional needs, which allows us to assess the existing space and develop preliminary design concepts.
Once the scope and design is finalized, we will manage pre-construction details, including drafting plans, securing required permits, finalizing cost estimates, and ordering materials.
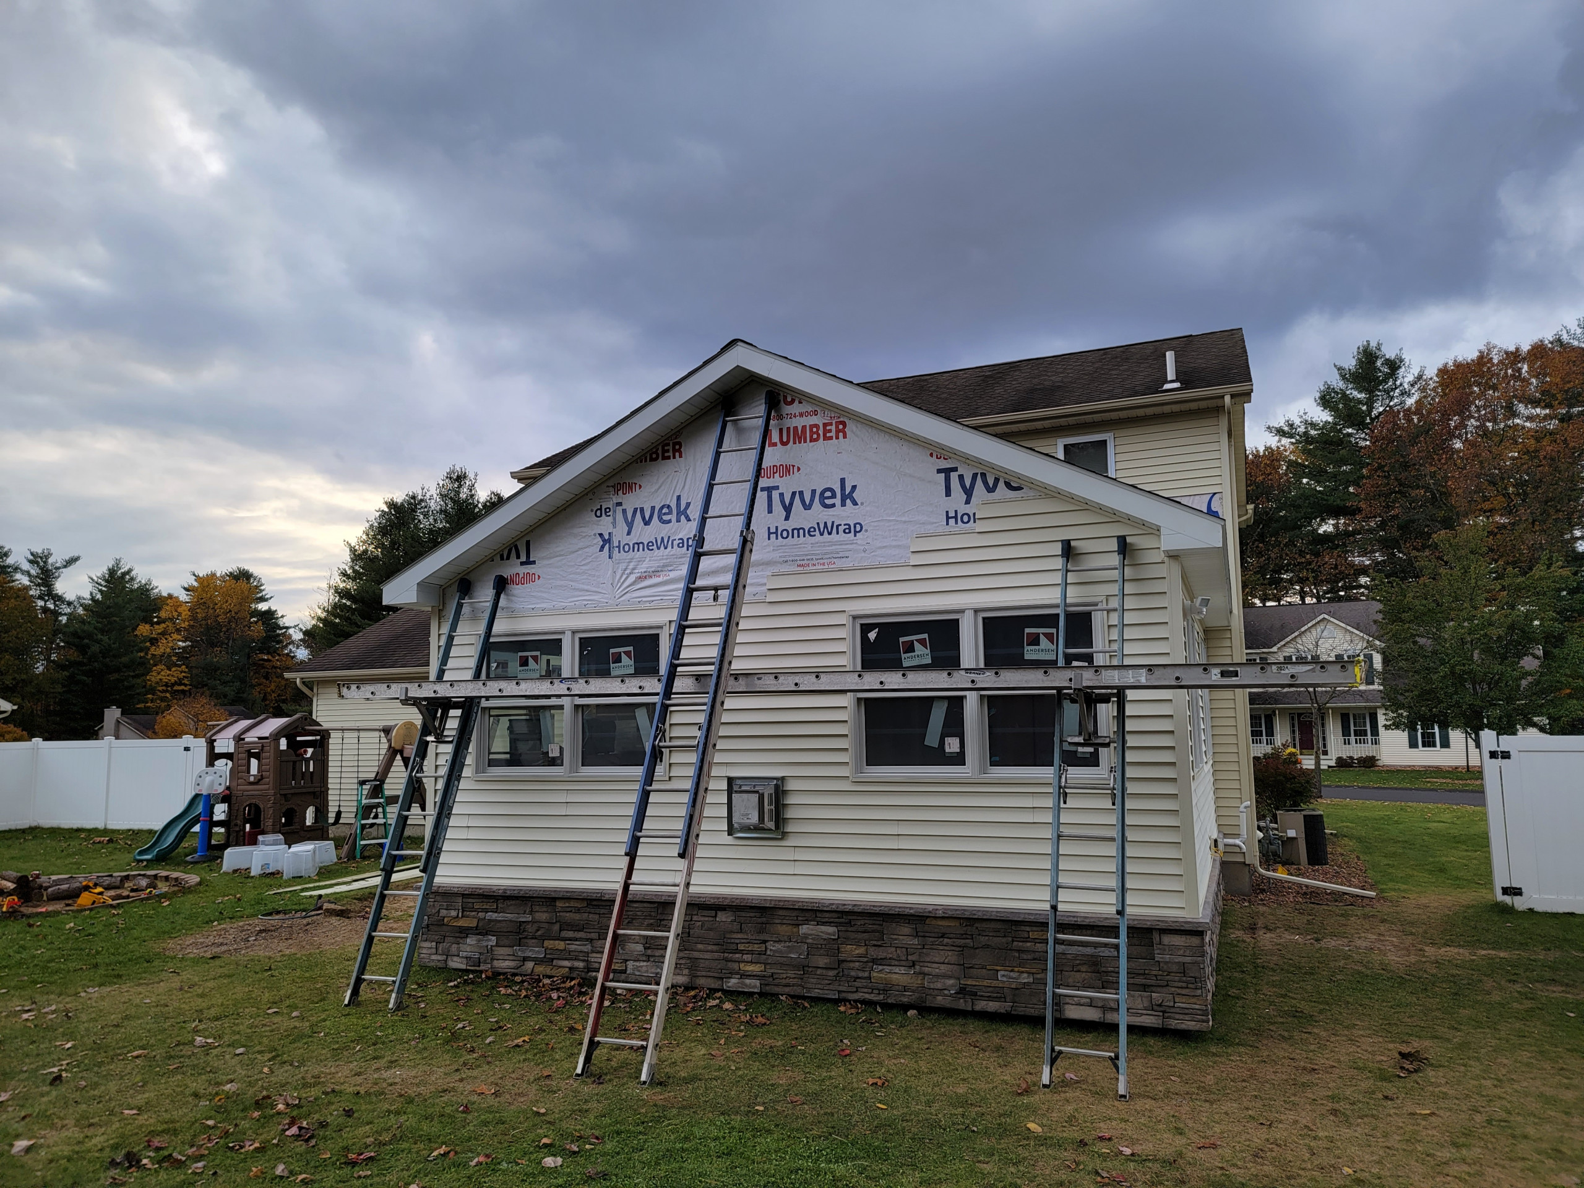
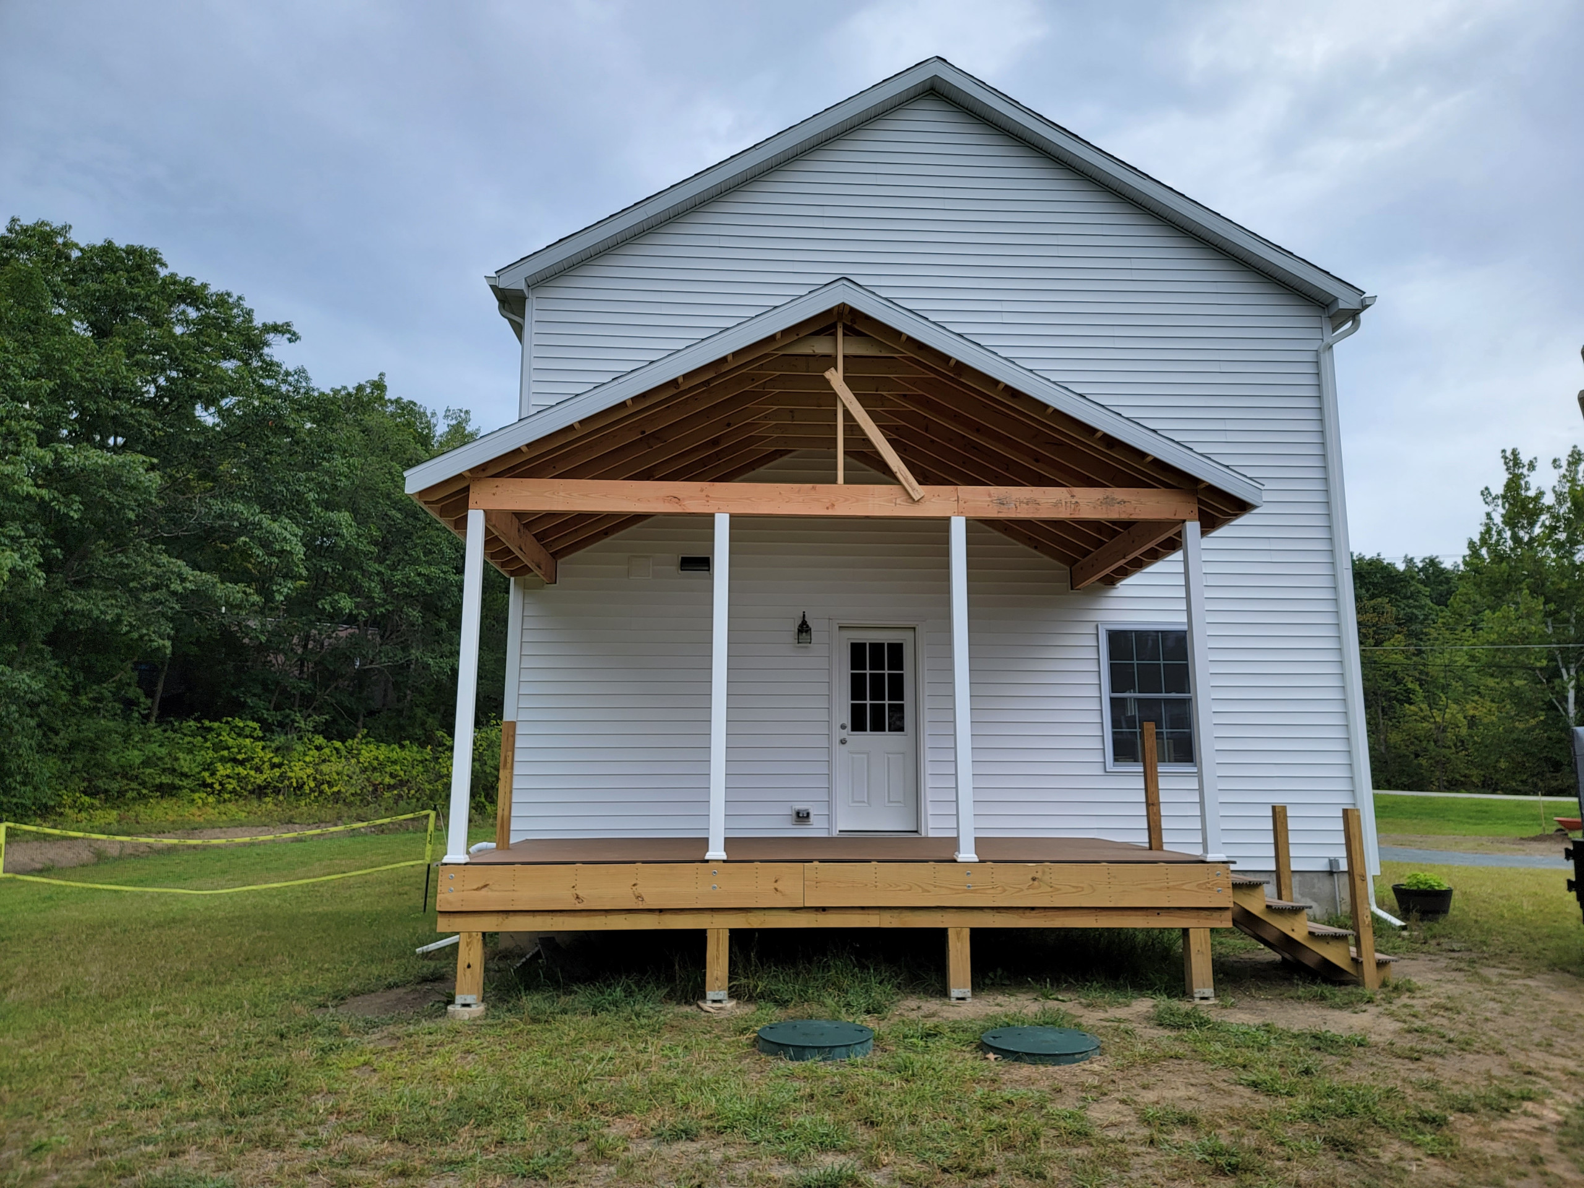
Construction then kicks off with site preparation and demolition, followed by structural work, rough-in mechanicals (plumbing, electrical, and HVAC), drywall installation, and fine carpentry. Throughout the build, we will manage trade specialists, enforce local code compliance, and provide regular progress updates to keep the project on schedule and within budget.
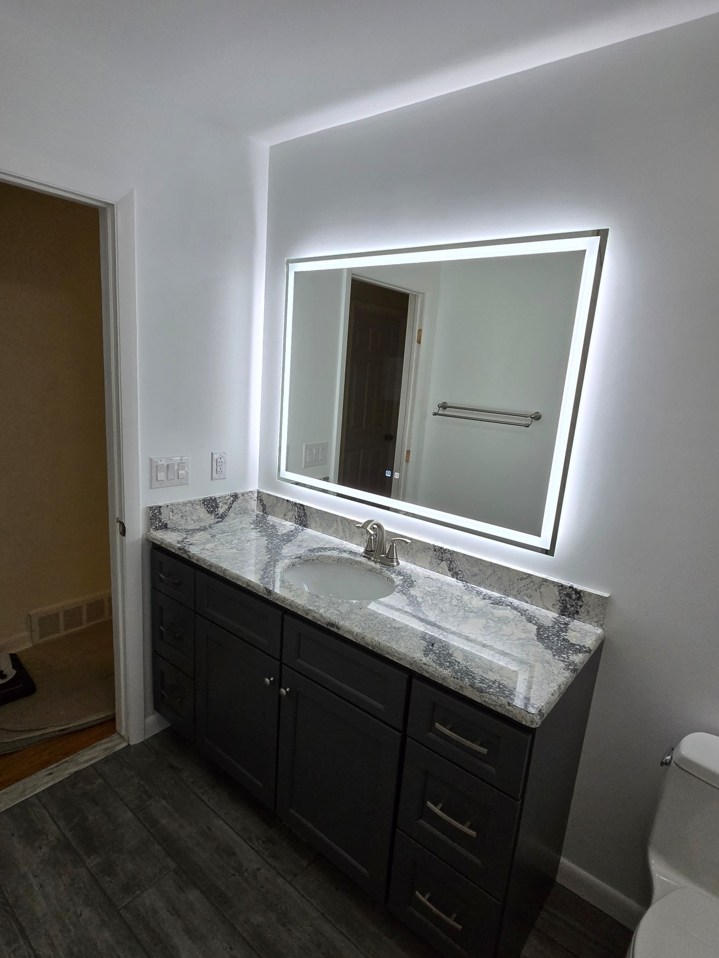
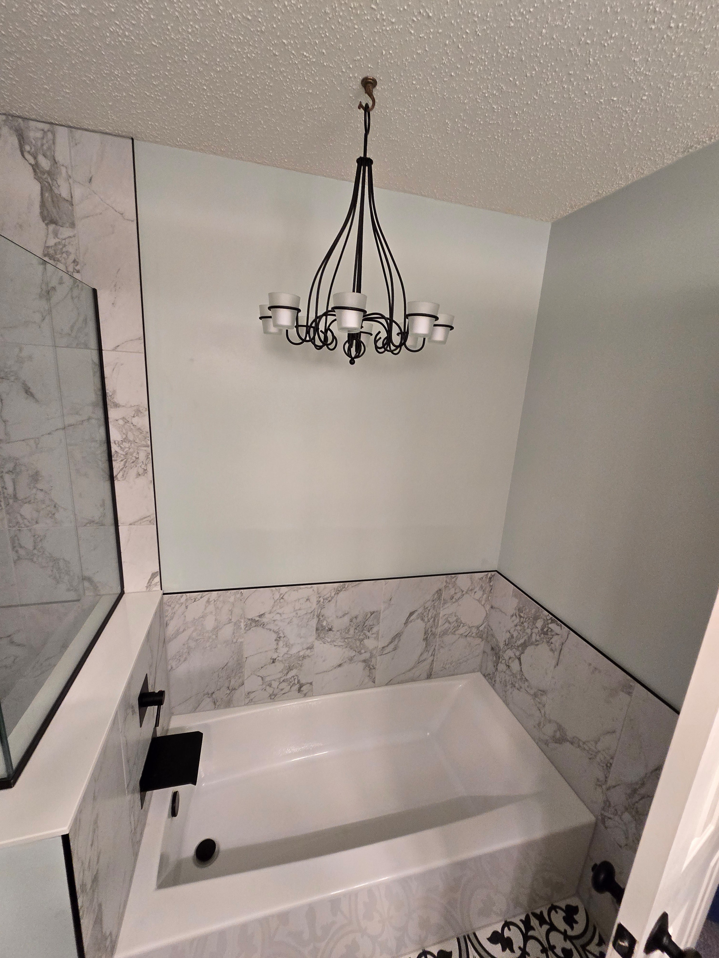
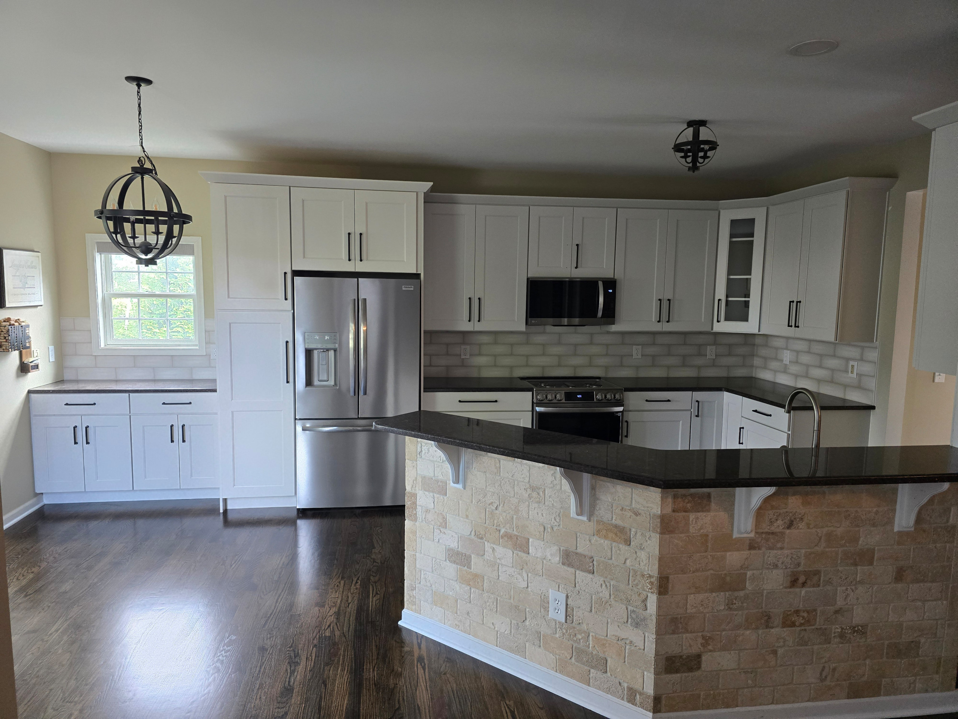
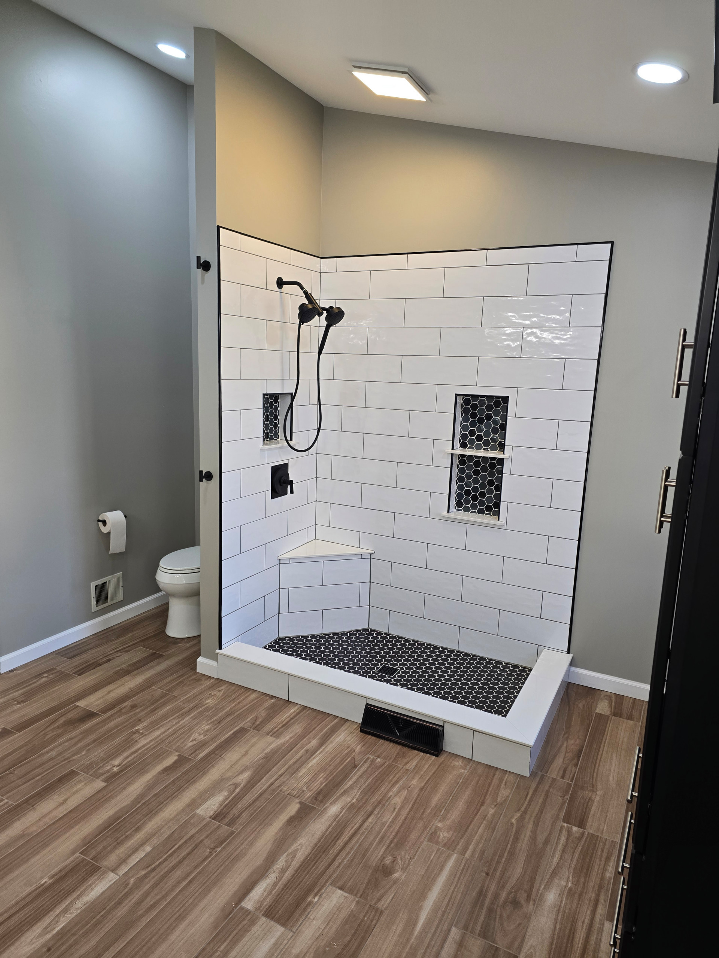
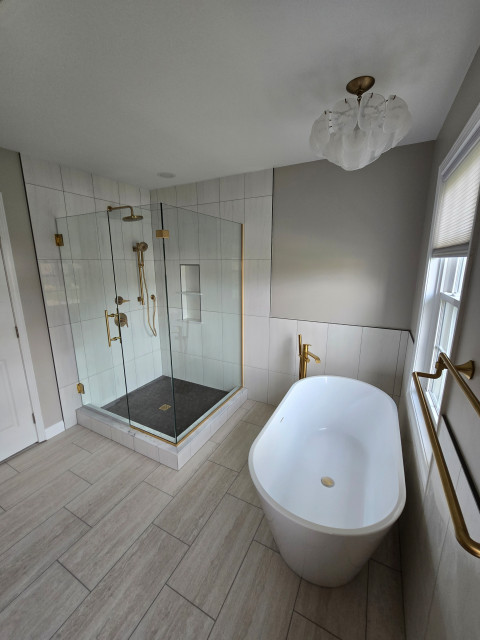
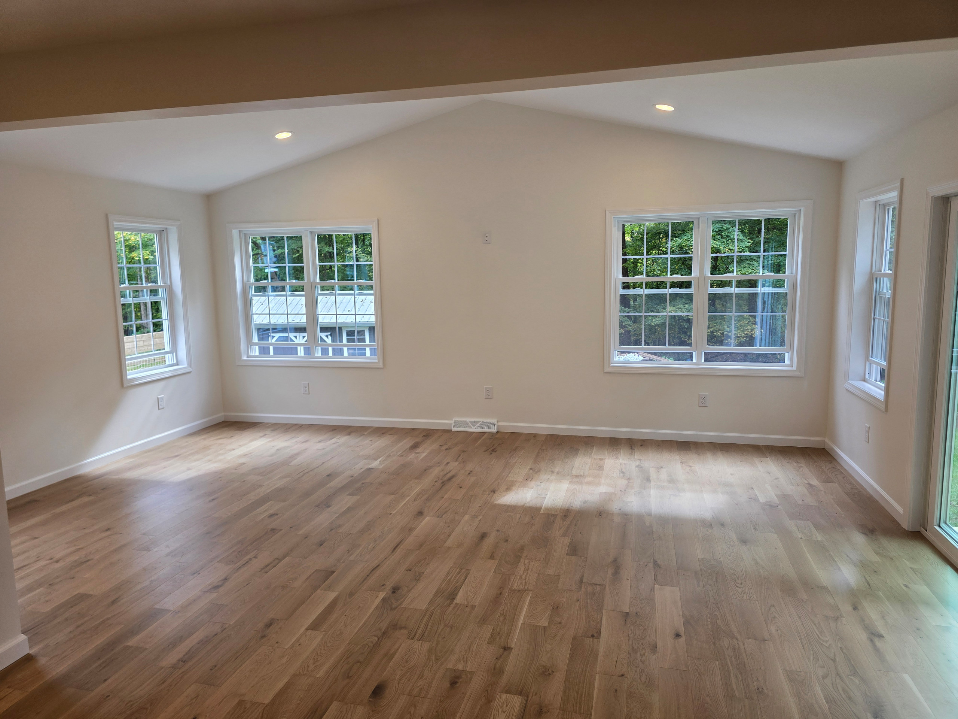
Finally, the project concludes with detailed finish work—such as painting, fixture installation, and tile setting—before conducting a thorough walkthrough to complete a punch list and ensure your total satisfaction.